
AI Data Centers / The NX
The NX building system.
The NX is Flexnode's repeatable building system for permanent AI data centers, configured around your site, power and compute requirements.
Defined system → engineering → facility
A defined building system, configured for each project.
The NX is made from coordinated subassemblies developed around a defined architectural and engineering system. They come together as a permanent AI data center, with the facility configured to the site, power and compute requirements.
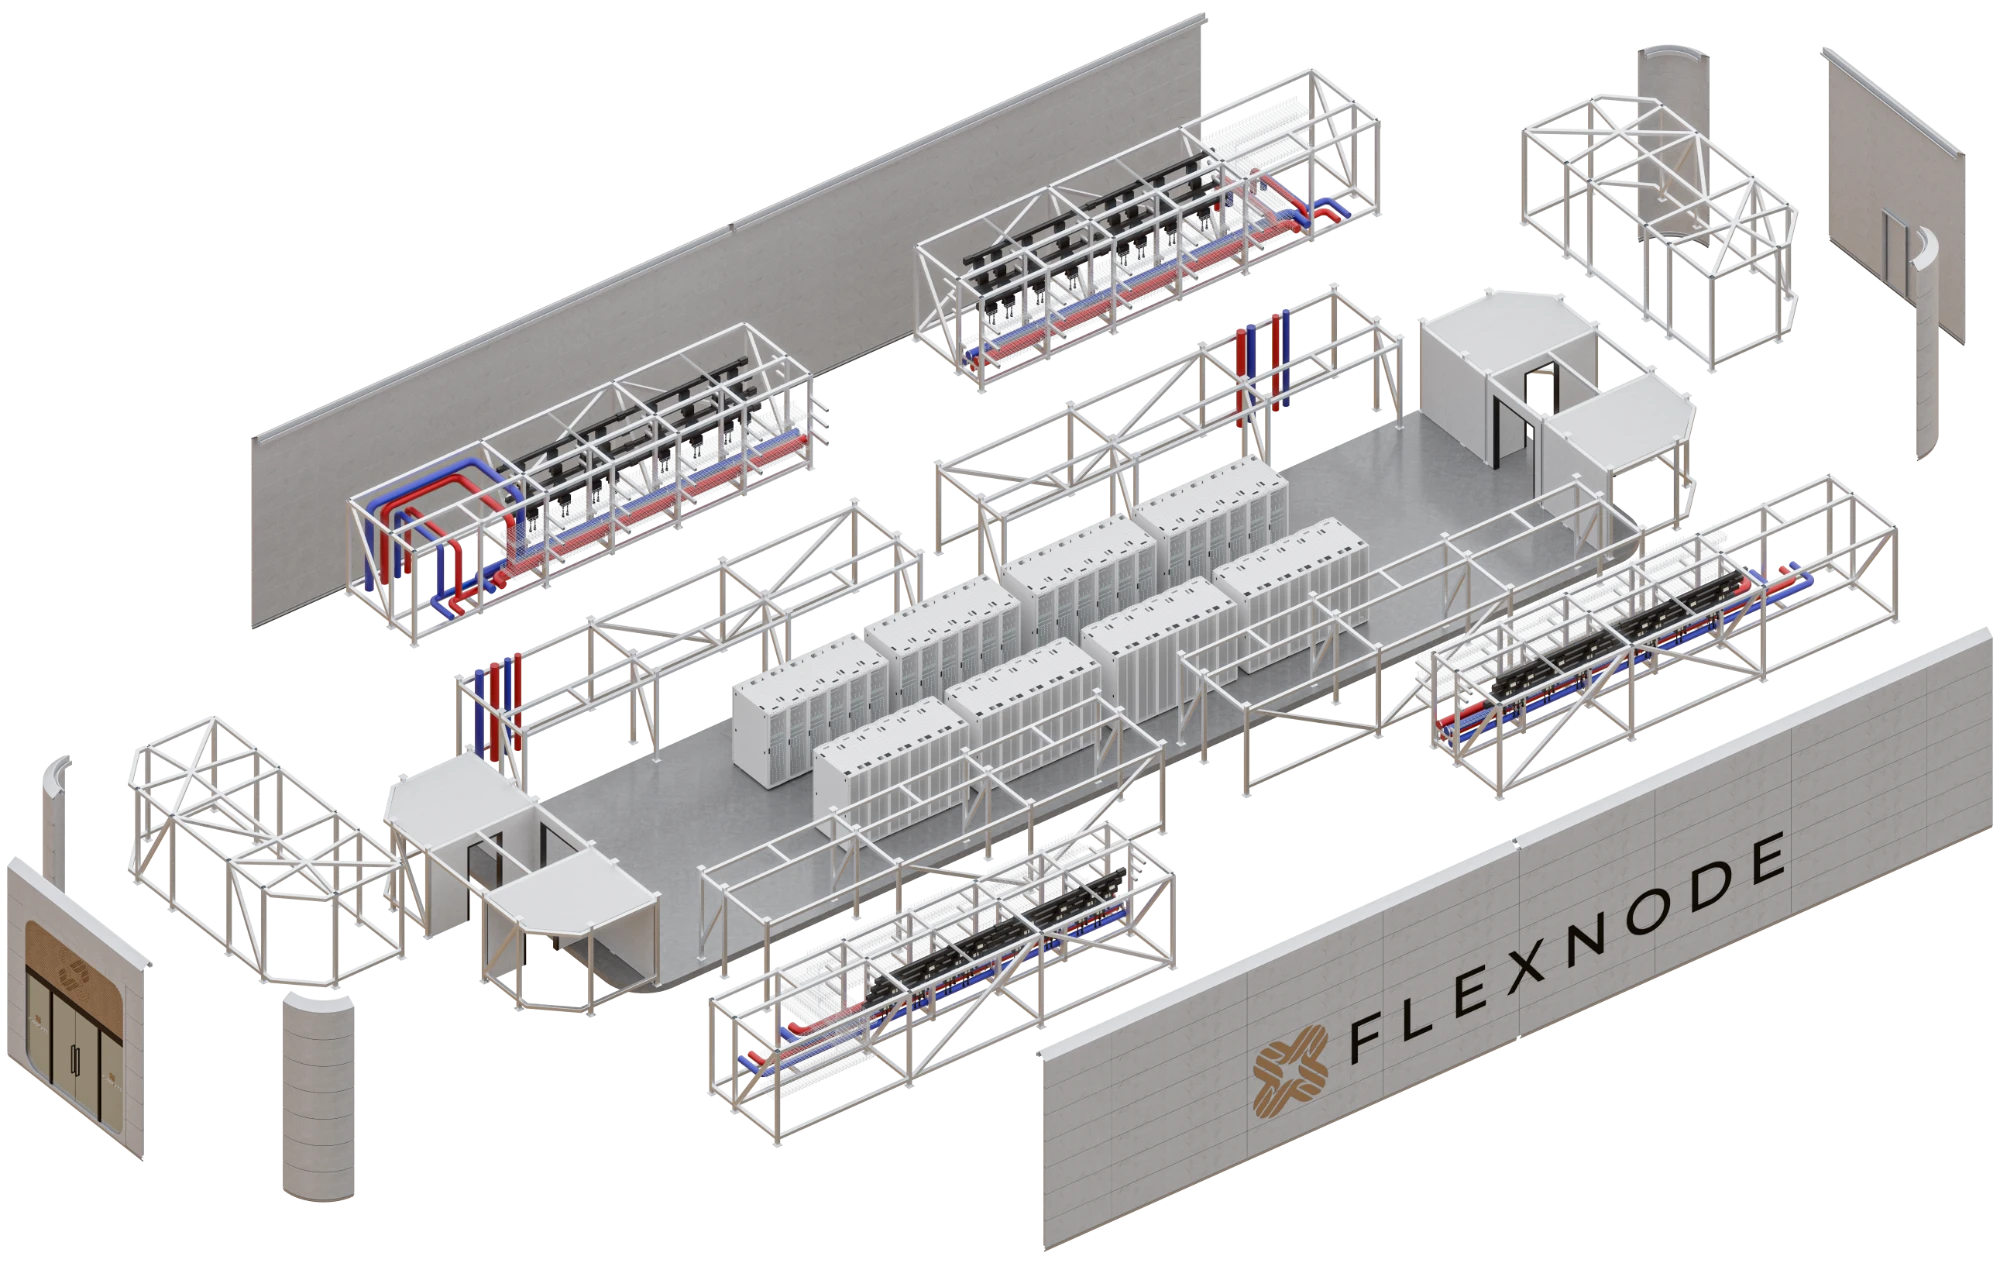
- 1Structural frame
- 2Adaptable mega panel enclosure
- 3Power and cooling distribution
- 4Compute hall
Core configurations
Core NX IT module configurations.
The NX scales from 4.5 to 18 MW of nominal critical IT capacity across four configurations.
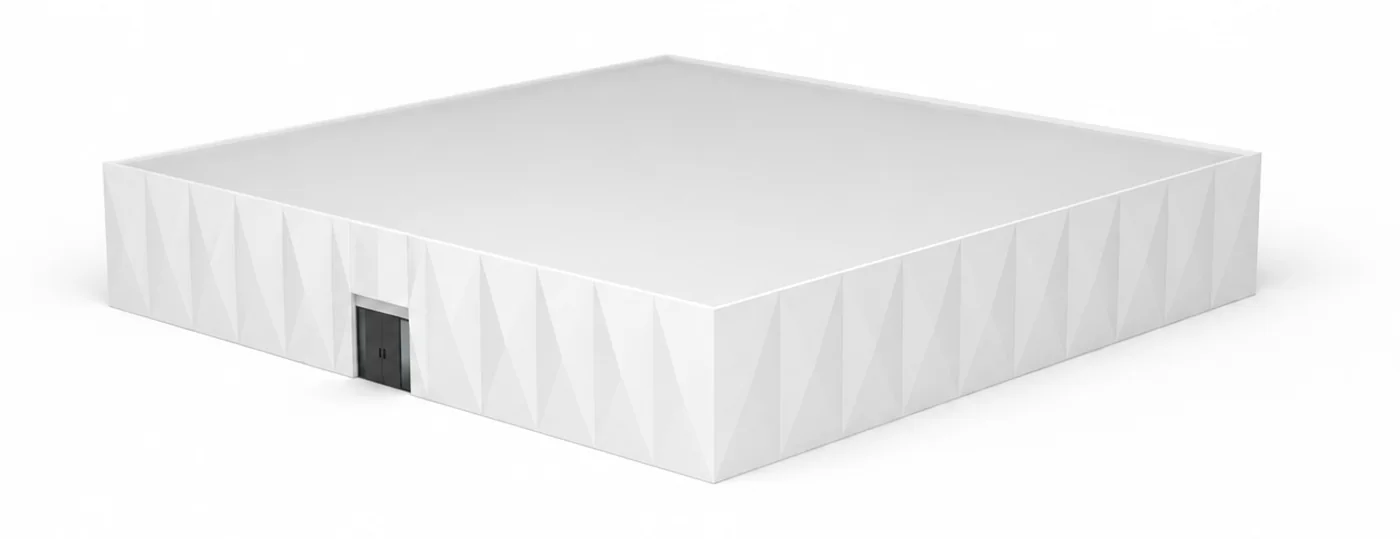
NX-4
- Nominal critical IT
- 18 MW
- 4.5 MW zones
- 4
- Total facility load, reference
- Per project
Illustrative massing. Total facility load includes critical IT and facility auxiliary loads, and is confirmed for each project. Larger programs may combine multiple buildings or sites.
Full site layout
NX building + supporting site infrastructure.
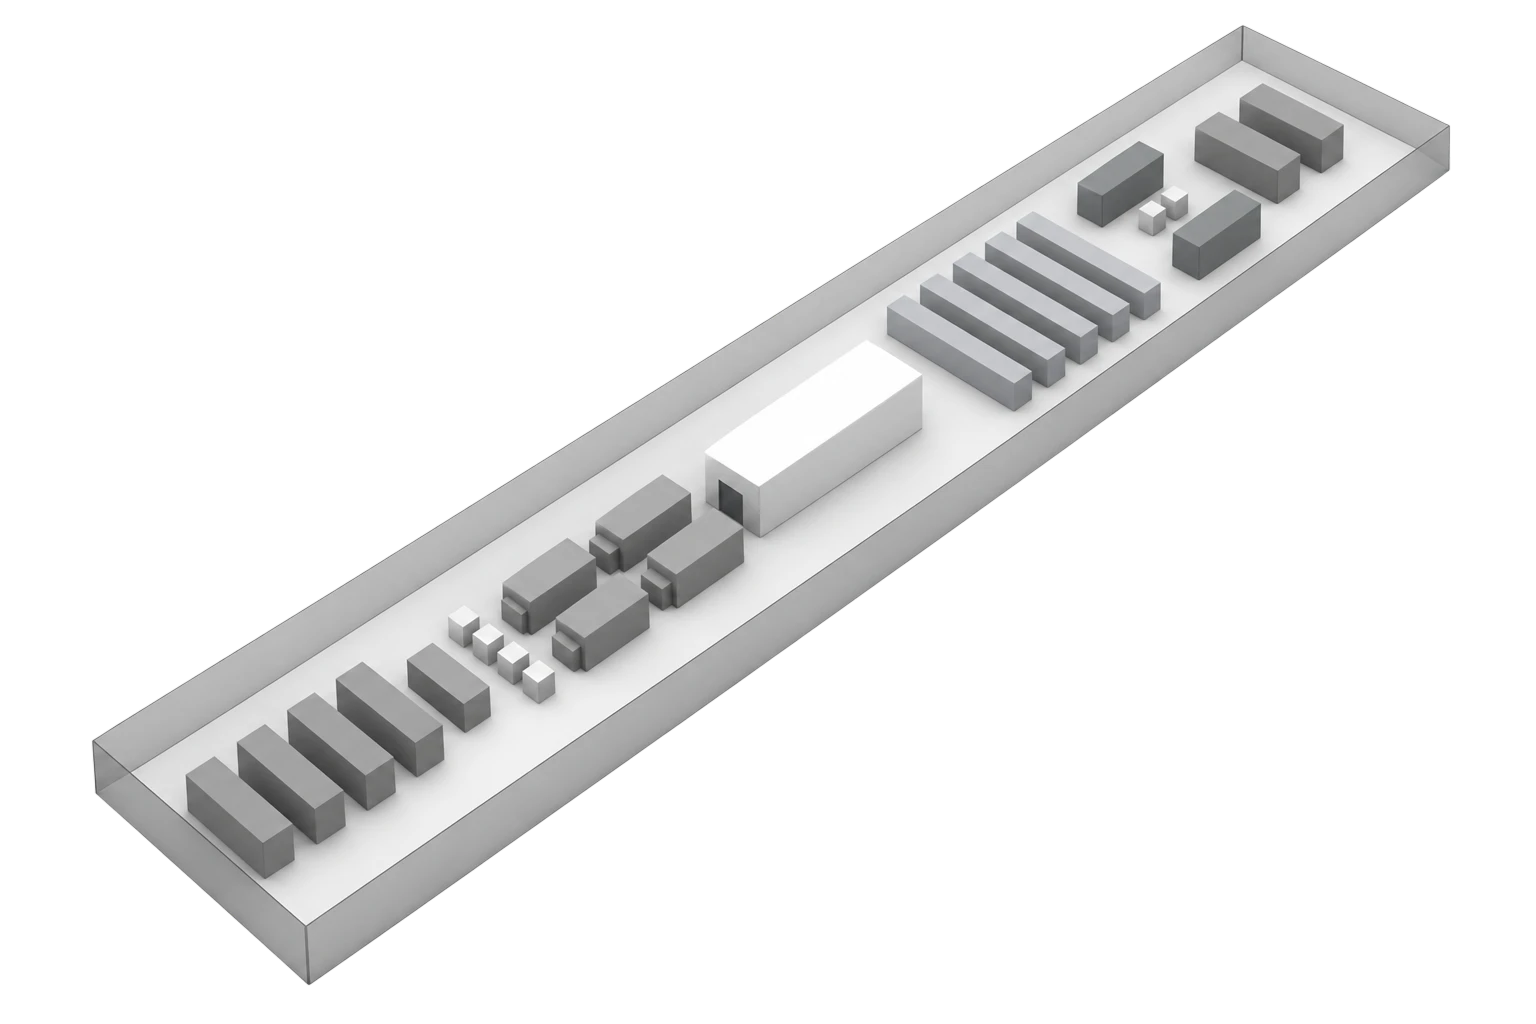
The NX building connects to the power, cooling and support infrastructure each project requires. Select a group or an item to see where it sits.
Test fit legend
Illustrative test fit. Equipment and scope vary by project.
Power
The facility is planned around the selected NX configuration, the available power and the project's resilience requirements. Critical IT capacity is distinct from total facility demand.
- Incoming service
- Site electrical equipment
- NX distribution
- Rack interface
Cooling
The NX includes liquid-cooling interfaces for high-density compute. The rack and facility cooling loop and the outdoor heat rejection equipment are coordinated around the compute and the site.
- Compute
- Facility cooling loop
- Mechanical support
- Outdoor heat rejection
Designed for its setting.
Each facility's layout, exterior and site infrastructure respond to local conditions and project requirements.
Designed with change in mind.
Space, access and interfaces are planned for maintenance and future technology changes. Specific upgrades are evaluated against the facility and the equipment involved.
Contact
Start with the requirement you have.
Tell us about your capacity need, site opportunity or partnership interest. We will review the fit and identify the next step.

An industrialized AI data center platform that translates project requirements into configured facilities.